
Posts Tagged ‘bathroom’
Norwegian Rose
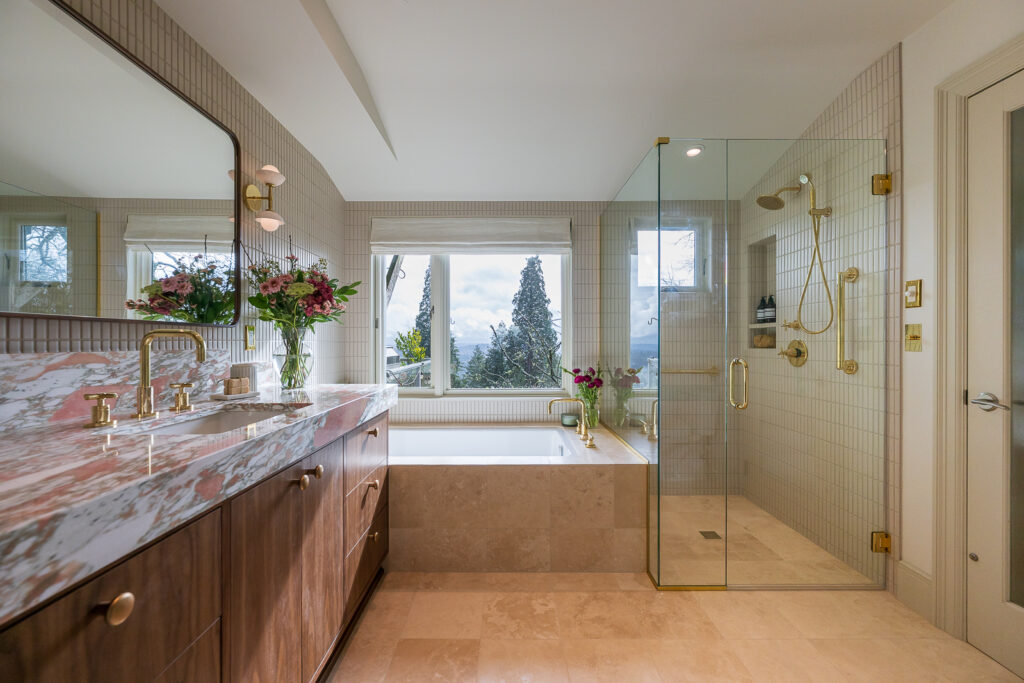
This story starts with a deep freeze and a burst pipe. Fortunately, damage was minimal and a minor disaster led to a major improvement. This bathroom didn’t have room for any layout changes, so we improved the storage and put in a really comfortable tub. Our favorite feature is the Norwegian Rose counter. Along with…
Read MoreHouse of Motion
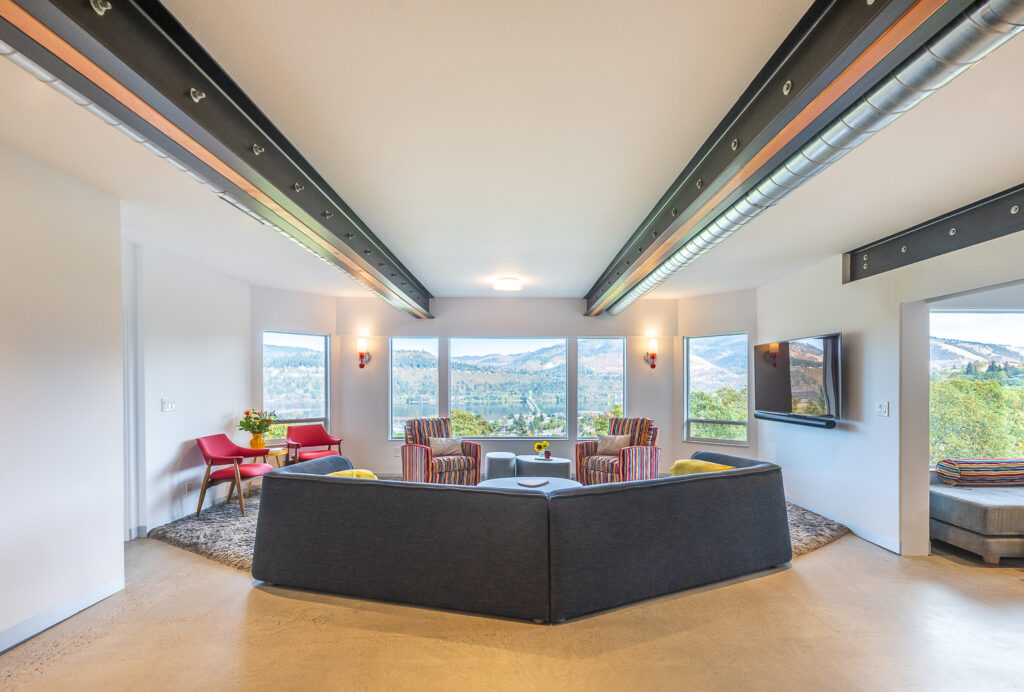
Overlooking Hood River, this house is a hub for active guests. The unfinished basement was already being used as a hangout/storage area, but too many structural posts made it difficult to improve. The solution was steel. Located on a steep hillside, access was difficult. Instead of renting an expensive crane and closing the street below,…
Read MoreArbor House

Located on a steep, teardrop shaped lot, this addition project presented a multitude of challenges for us to solve. The goal of the project was to turn the 1 story kitchen wing into a 2 story addition with a new kitchen and dining area on the 1st floor, and 2 new bedrooms with a full…
Read MoreRiverhouse

This 1970’s condo, set on the shores of the Willamette with a stunning beachfront view, was ready for a refresh that balanced functionality with style. With one resident facing mobility challenges that may increase over time, we made creating an accessible, long-term living space a top priority. We started with the kitchen, which had been…
Read MoreBrother House
Designed by legendary Portland architect Roscoe Hemenway, this house is home to an energetic and busy multi generational family. We touched almost every room including an extensive kitchen remodel, multiple bathroom remodels and a redesign of the breezeway between the kitchen and the garage.
Read MoreBlue Hawaii
This project was so much fun. Our clients love to bake and entertain, and their kitchen was isolated from the rest of the (small) house by a wall that made everything feel cluttered and claustrophobic. We used the classic “hide a beam in the ceiling and take out the bearing wall” trick to open everything…
Read MoreThe Lake House

Our clients first request for this luxury remodel was “we want the WOW factor”. Challenge accepted. This was already an incredible lakefront house with amazing views, but the interior was pretty dated. The primary bath had some pretty serious spatial challenges, it was a big room but the spaces were cut up and it included…
Read MoreThe Black Pearl
What do you do when your clients want to remodel their kitchen and the laundry room is in the way? You convince them to remodel the basement first and move the laundry downstairs. This decision made everyone’s life easier. Our clients got a new guest bedroom, a beautiful new full bath ( the existing bathrooms…
Read MoreRoyal House
Many of our projects revolve around our clients’ evolving phases of life. We’re often helping plan for a future with children or, in the case of the Royal House, grandchildren! Our clients have a great house in a great location, backed up against a beautiful natural area. Not the kind of place that’s easily replicated. …
Read MoreHouse of History

This is a new house designed to blend into a historic neighborhood in Newberg, Oregon. The house that previously stood here had too many significant issues to justify a renovation. So, we embarked on a multi year design project with our clients, an artist and a landscape designer. He has the eye for detail, she…
Read More